

Listing Courtesy of:  Northwest MLS as distributed by MLS GRID / Berkshire Hathaway Hs Ssp
 Northwest MLS as distributed by MLS GRID / Berkshire Hathaway Hs Ssp
 9042 (Lot 16) 71st Avenue Ct E Puyallup, WA 98371
Active (50 Days)
$869,950 (USD)
OPEN HOUSE TIMES
-
OPENSat, May 3012 noon - 5:00 pm
-
OPENSun, May 3112 noon - 5:00 pm
-
OPENMon, Jun 112 noon - 5:00 pm
show more
Description
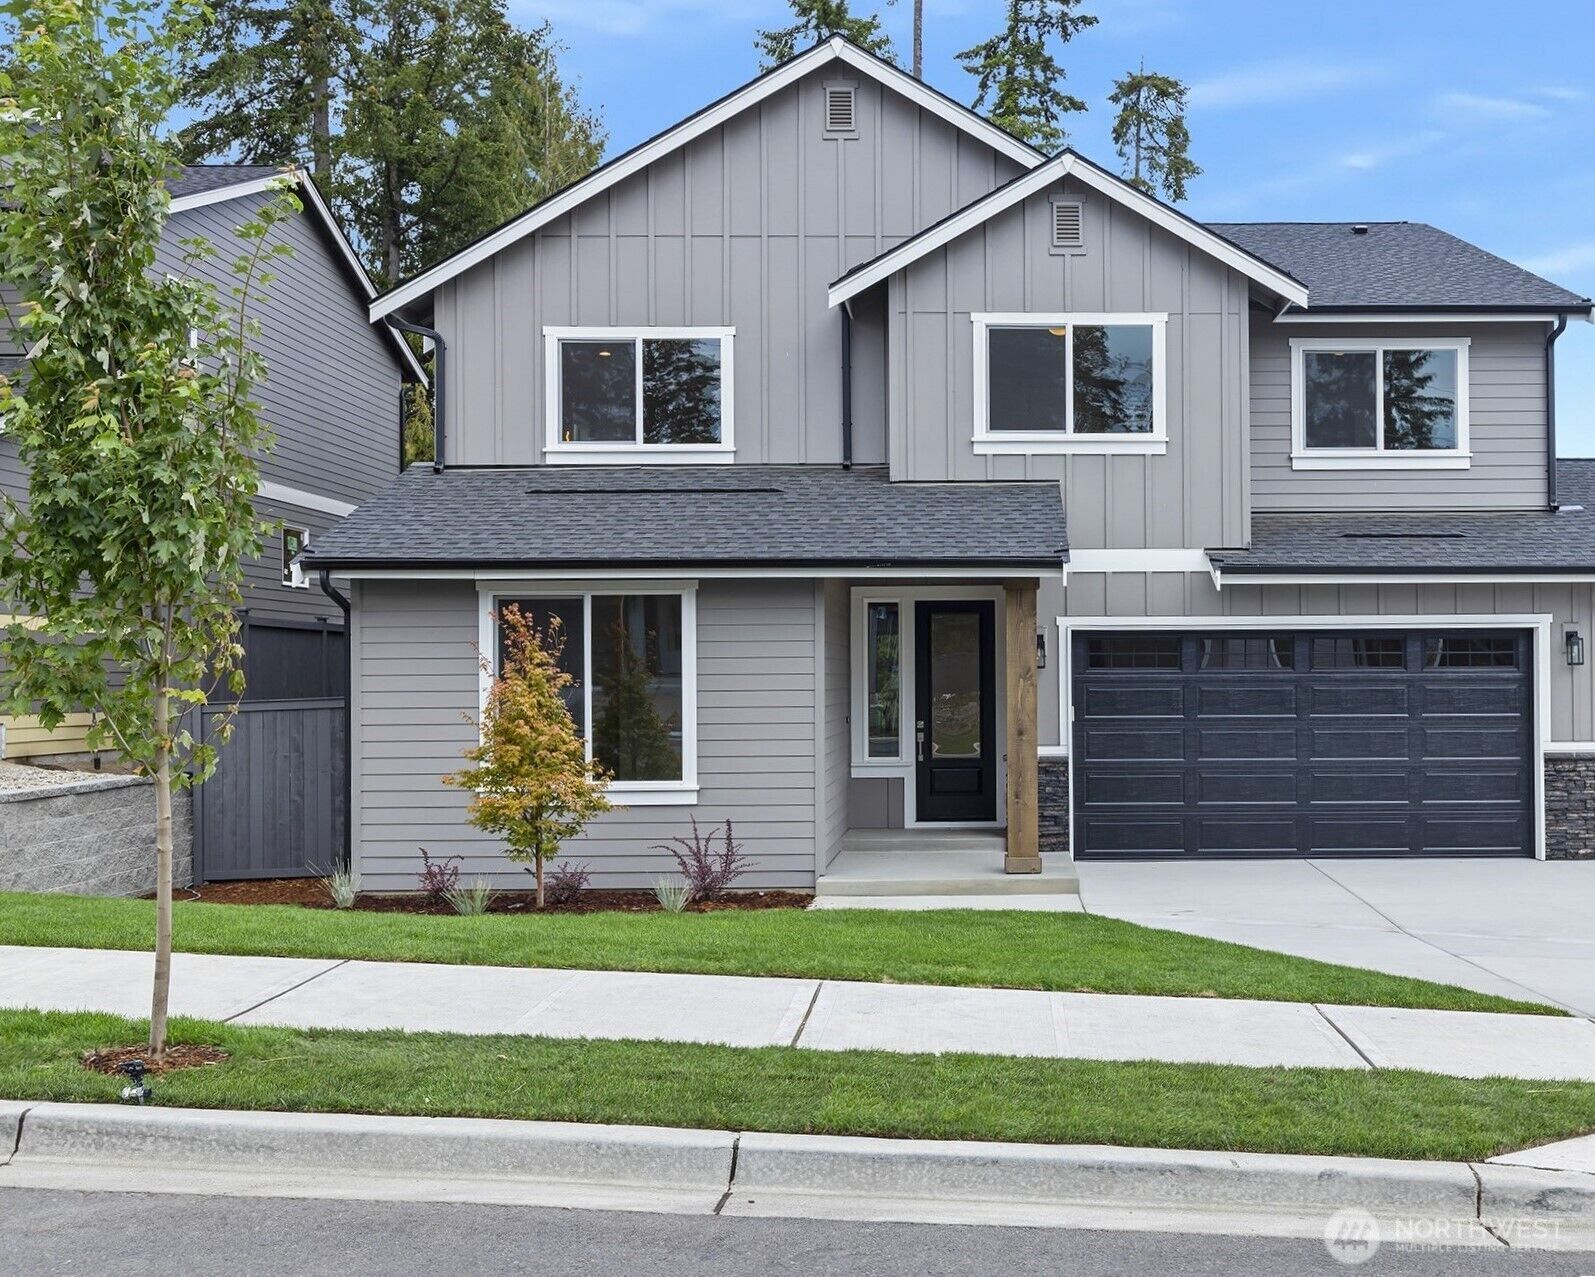
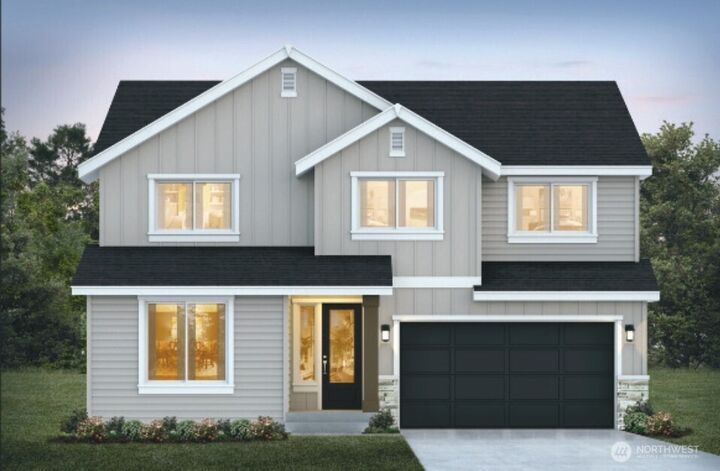
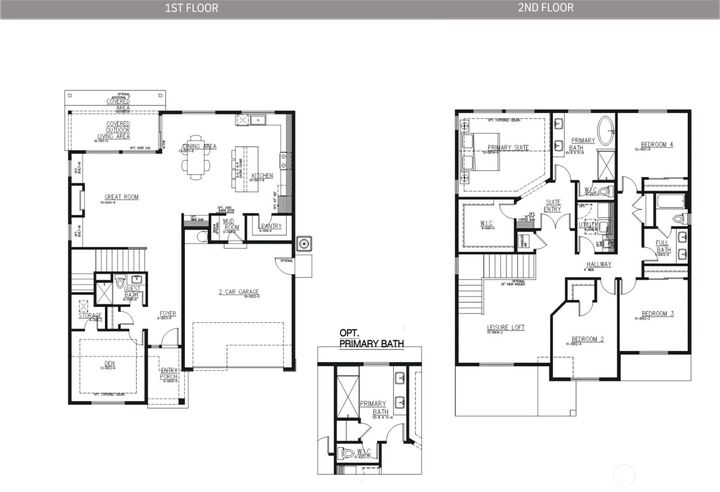
Elevate your living in this semi-custom built home by JK Monarch, a Trumark Company. Perfectly positioned on large lot in the heart of Puyallup. The very popular 3,032 sq ft floorplan features 4 Bedrooms up, bonus loft with den & 3/4 bath on the main great for an office or flex space. Kitchen features sink-free center island, quartz countertops, SS appliances, walk-in pantry & soft-close cabinets and opens to the dining and great room. Upstairs you have 3 bedrooms, full bath, laundry room that incluldes an enery-efficient W/D and a generous primary suite w/ attached 5pc ensuite that includes a glass/tile shower, soaking tub quartz counters, tile floor and walk-in closet. Features include tile surround linear fireplace w/ floating mantle, wrought-iron rails & heat pump(A/C) for year-round comfort. Large slider to outdoor covered living space. Landscaped front/back yard + rear yard fencing. 2 car garage w/ EV prewire. Three Cedars is the perfect location to the Puyallup Farmers Market, South Hill Mall, WA State Fair and downtown dining. Highly desired Puyallup schools plus you are close to Hwy 512, 167 or I-5 freeways. PRESALE - still time to pick your selections.
MLS #:
2505929
2505929
Lot Size
6,885 SQFT
6,885 SQFT
Type
Single-Family Home
Single-Family Home
Building Name
Three Cedars
Three Cedars
Year Built
2026
2026
Style
2 Story
2 Story
Views
Territorial
Territorial
School District
Puyallup
Puyallup
County
Pierce County
Pierce County
Community
Puyallup
Puyallup
Listed By
Gary Hendrickson, Berkshire Hathaway Hs Ssp
Source
Northwest MLS
Last checked May 30 2026 at 10:20 AM GMT+0000
Northwest MLS
Last checked May 30 2026 at 10:20 AM GMT+0000
Bathroom Details
- Full Bathrooms: 2
- 3/4 Bathroom: 1
Interior Features
- Pantry
- Dishwasher
- Microwave
- Disposal
- Fireplace
- Loft
- Dryer
- Washer
- Dbl Pane/Storm Window
- Bath Off Primary
- Water Heater
- Walk-In Closet(s)
- Dining Room
- Stove(s)/Range(s)
Subdivision
- Puyallup
Lot Information
- Curbs
- Sidewalk
- Paved
Property Features
- Patio
- Electric Car Charging
- Cable Tv
- High Speed Internet
- Fireplace: Electric
- Fireplace: 1
- Foundation: Poured Concrete
Heating and Cooling
- Forced Air
- Heat Pump
Homeowners Association Information
- Dues: $113/Monthly
Flooring
- Carpet
- Laminate
- Vinyl Plank
- Ceramic Tile
Exterior Features
- Wood Products
- Cement Planked
- Roof: Composition
Utility Information
- Sewer: Septic Tank
- Fuel: Electric
School Information
- Elementary School: Fruitland Elem
- Middle School: Aylen Jnr High
- High School: Gov John Rogers Hs
Parking
- Attached Garage
Stories
- 2
Living Area
- 3,032 sqft
Location
Estimated Monthly Mortgage Payment
*Based on Fixed Interest Rate withe a 30 year term, principal and interest only
Listing price
Down payment
%
Interest rate
%Mortgage calculator estimates are provided by Better Homes and Gardens Real Estate LLC and are intended for information use only. Your payments may be higher or lower and all loans are subject to credit approval.
Disclaimer: Square footage is based on information available to agent, including County records. Information has not been verified by agent and should be verified by buyer.
Based on information submitted to the MLS GRID as of 5/30/2026 10:20. All data is obtained from various sources and may not have been verified by broker or MLS GRID. Supplied Open House Information is subject to change without notice. All information should be independently reviewed and verified for accuracy. Properties may or may not be listed by the office/agent presenting the information.


