

Listing Courtesy of:  Northwest MLS as distributed by MLS GRID / Bmc Realty Advisors Inc
 Northwest MLS as distributed by MLS GRID / Bmc Realty Advisors Inc
 8930 126th Street E Puyallup, WA 98373
Active (81 Days)
$699,990 (USD)
OPEN HOUSE TIMES
-
OPENTue, May 2610:00 am - 5:30 pm
-
OPENWed, May 271:00 pm - 5:30 pm
-
OPENThu, May 2810:00 am - 5:30 pm
-
OPENFri, May 2910:00 am - 5:30 pm
-
OPENSat, May 3010:00 am - 5:30 pm
-
OPENSun, May 3111:00 am - 5:30 pm
-
OPENMon, Jun 110:00 am - 5:30 pm
-
OPENTue, Jun 210:00 am - 5:30 pm
-
OPENWed, Jun 31:00 pm - 5:30 pm
show more
show more
Description
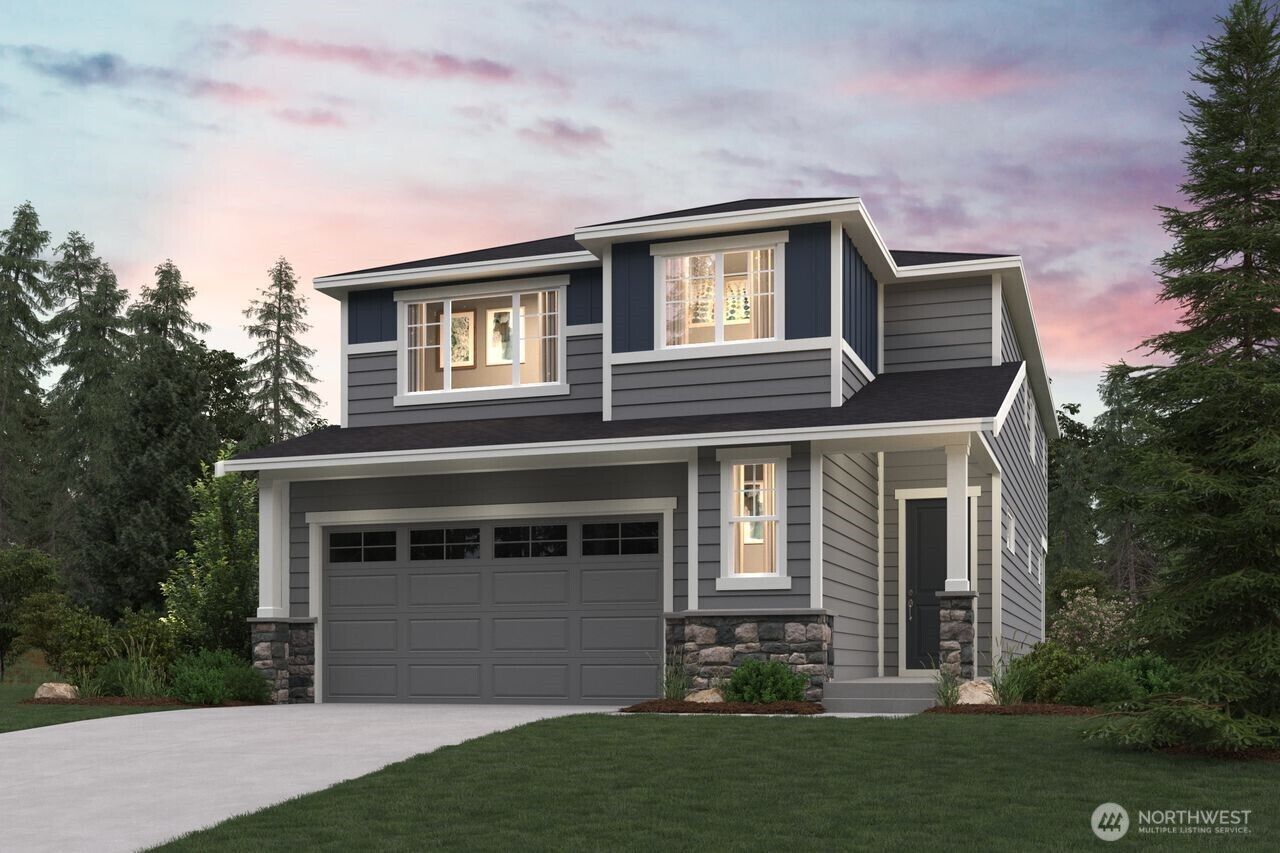
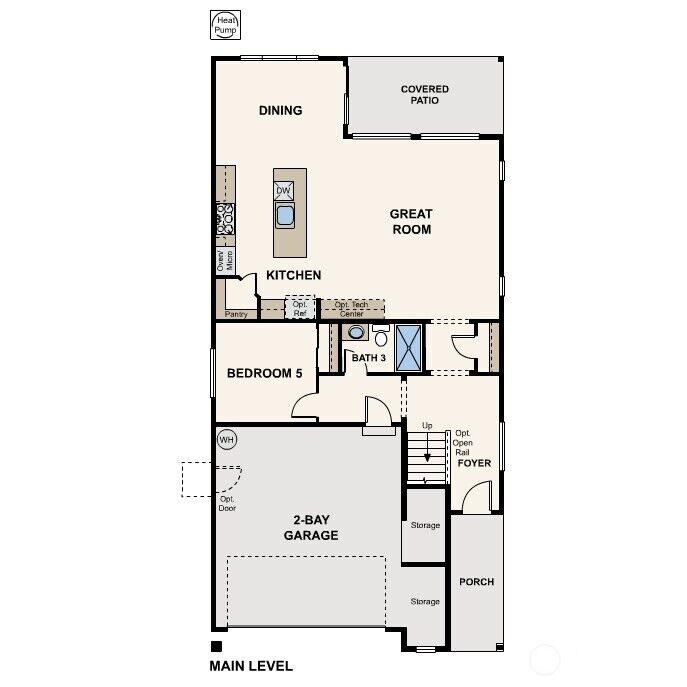
Introducing the Asher at Heritage Heights, a spacious 2,741 square-foot two-story home. The Asher welcomes you with a front porch that leads into an open-concept great room and dining area, complemented by a kitchen boasting an island and corner pantry. For added convenience, the main floor also houses a bedroom and full bathroom. Head upstairs to the second level, where you’ll find a bonus room, laundry room, and four additional bedrooms—including the primary suite with its private ensuite bathroom, featuring a dual-sink vanity, bathtub, and spacious walk-in closet. Buyer's Broker must accompany &/or register Buyer at 1st visit.
MLS #:
2487787
2487787
Lot Size
3,602 SQFT
3,602 SQFT
Type
Single-Family Home
Single-Family Home
Building Name
Heritage Heights
Heritage Heights
Year Built
2026
2026
Style
2 Story
2 Story
School District
Puyallup
Puyallup
County
Pierce County
Pierce County
Community
Puyallup
Puyallup
Listed By
Linae Lloyd, Bmc Realty Advisors Inc
Source
Northwest MLS
Last checked May 26 2026 at 4:58 AM GMT+0000
Northwest MLS
Last checked May 26 2026 at 4:58 AM GMT+0000
Bathroom Details
- Full Bathrooms: 3
Interior Features
- Pantry
- Dishwasher
- Microwave
- Disposal
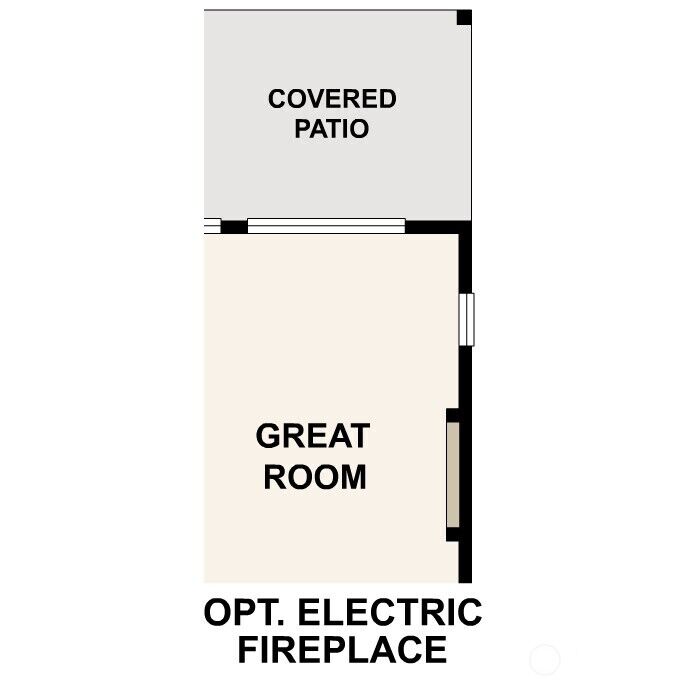
- Fireplace
- Walk-In Closet(s)
- Dining Room
- Stove(s)/Range(s)
Subdivision
- Puyallup
Property Features
- Patio
- Fireplace: Electric
- Fireplace: 1
- Foundation: Poured Concrete
Heating and Cooling
- Forced Air
- 90%+ High Efficiency
Homeowners Association Information
- Dues: $25/Monthly
Flooring
- Carpet
- Vinyl Plank
Exterior Features
- Stone
- Cement Planked
- Roof: Composition
Utility Information
- Sewer: Sewer Connected
- Fuel: Electric
School Information
- Elementary School: Edward Zeiger Elem
- Middle School: Ballou Jnr High
- High School: Gov John Rogers Hs
Parking
- Attached Garage
Stories
- 2
Living Area
- 2,741 sqft
Listing Price History
Date
Event
Price
% Change
$ (+/-)
May 23, 2026
Price Changed
$699,990
-3%
-$21,249
May 05, 2026
Price Changed
$721,239
0%
$1,249
Apr 07, 2026
Price Changed
$719,990
0%
-$138
Apr 06, 2026
Price Changed
$720,128
0%
$138
Mar 05, 2026
Listed
$719,990
-
-
Location
Estimated Monthly Mortgage Payment
*Based on Fixed Interest Rate withe a 30 year term, principal and interest only
Listing price
Down payment
%
Interest rate
%Mortgage calculator estimates are provided by Better Homes and Gardens Real Estate LLC and are intended for information use only. Your payments may be higher or lower and all loans are subject to credit approval.
Disclaimer: Square footage is based on information available to agent, including County records. Information has not been verified by agent and should be verified by buyer.
Based on information submitted to the MLS GRID as of 5/26/2026 04:58. All data is obtained from various sources and may not have been verified by broker or MLS GRID. Supplied Open House Information is subject to change without notice. All information should be independently reviewed and verified for accuracy. Properties may or may not be listed by the office/agent presenting the information.


