

Sold
Listing Courtesy of:  Northwest MLS as distributed by MLS GRID / Bmc Realty Advisors Inc and John L. Scott Mill Creek
 Northwest MLS as distributed by MLS GRID / Bmc Realty Advisors Inc and John L. Scott Mill Creek
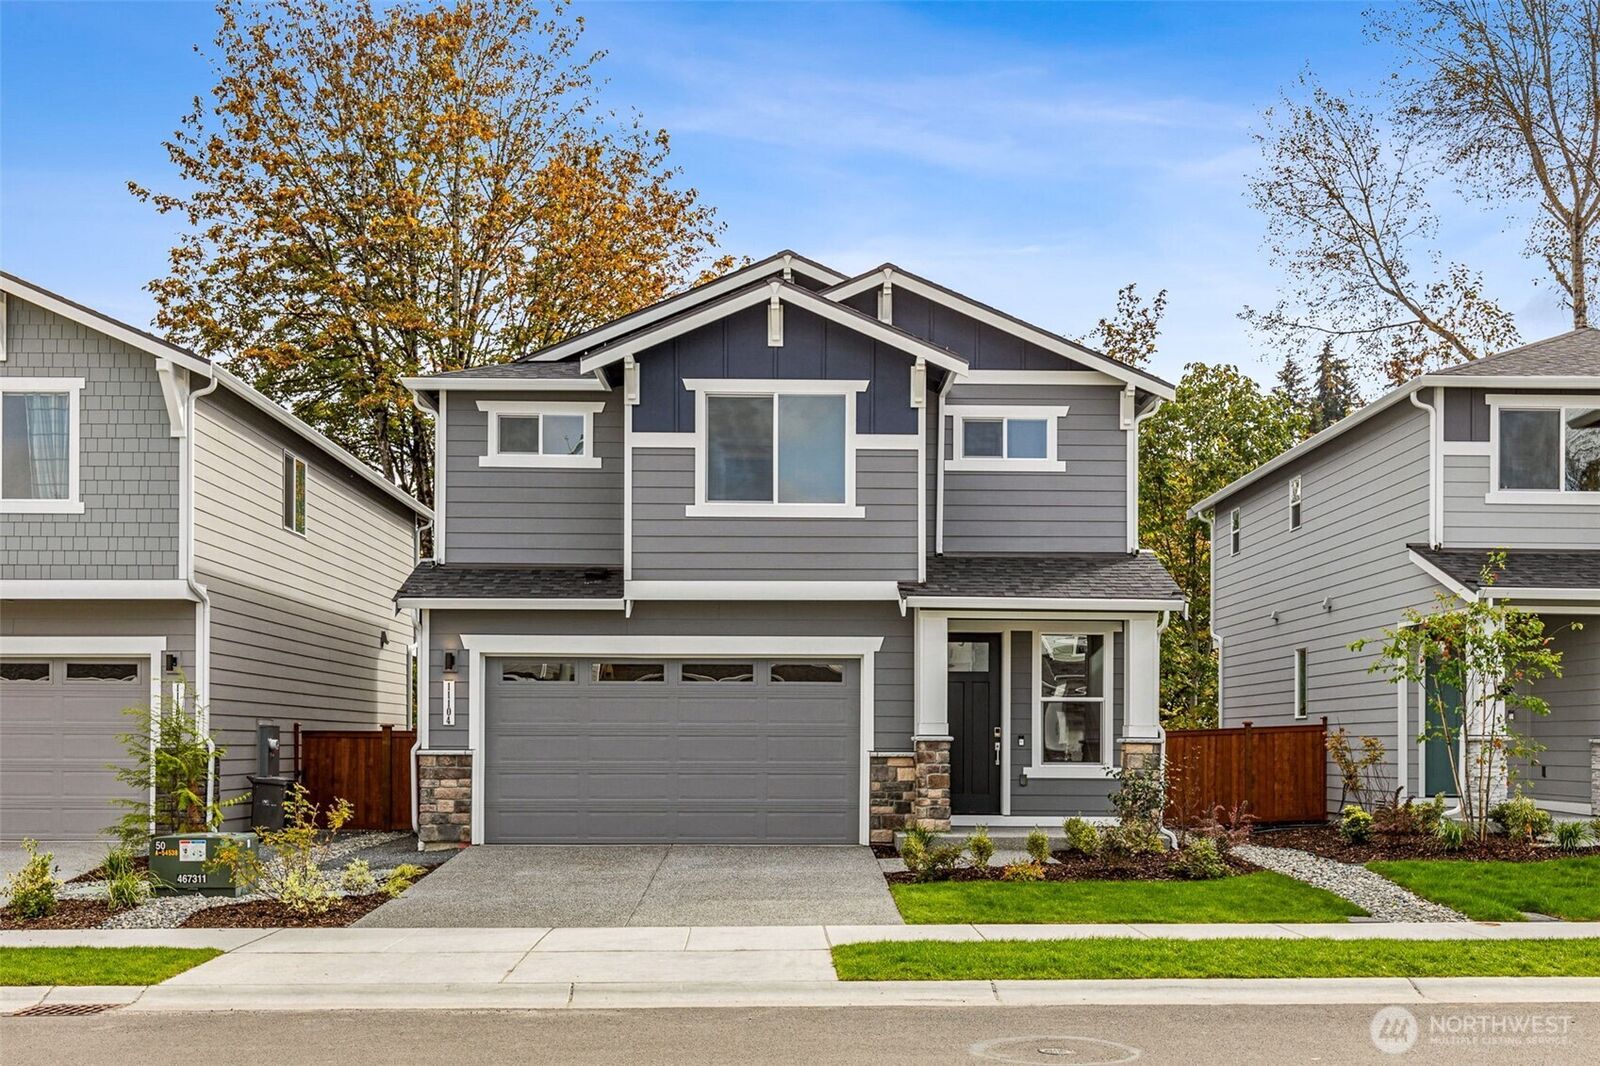
 8812 126th Street E Puyallup, WA 98375
Sold on 02/13/2026
$630,000 (USD)
Sold Date:
02/13/2026
02/13/2026
Taxes
$7,500(2025)
$7,500(2025)
Lot Size
4,500 SQFT
4,500 SQFT
Type
Single-Family Home
Single-Family Home
Building Name
Heritage Heights
Heritage Heights
Year Built
2026
2026
Style
2 Story
2 Story
Views
See Remarks
See Remarks
School District
Puyallup
Puyallup
County
Pierce County
Pierce County
Community
Puyallup
Puyallup
Listed By
Ryan E. Olson, Bmc Realty Advisors Inc
Bought with
Tokunbo Olukoya, John L. Scott Mill Creek
Tokunbo Olukoya, John L. Scott Mill Creek
Source
Northwest MLS
Last checked May 30 2026 at 2:09 PM GMT+0000
Northwest MLS
Last checked May 30 2026 at 2:09 PM GMT+0000
Bathroom Details
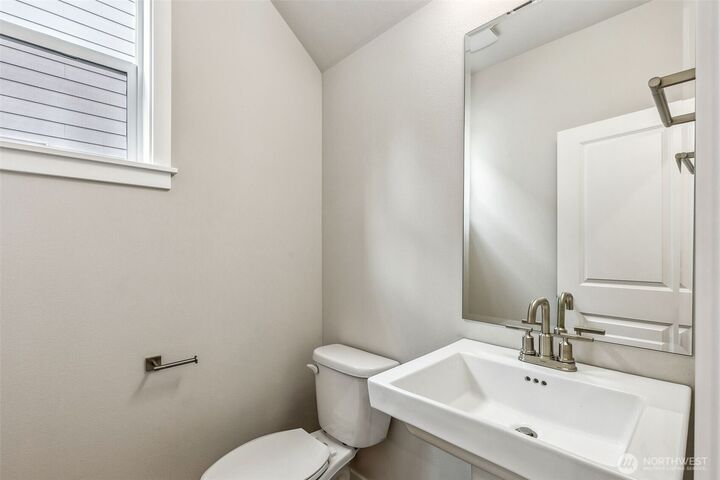
- Full Bathrooms: 2
- Half Bathroom: 1
Interior Features
- Pantry
- Dishwasher
- Microwave
- Disposal
- Fireplace
- Loft
- Walk-In Closet(s)
- Dining Room
- Stove(s)/Range(s)
Subdivision
- Puyallup
Property Features
- Electric Car Charging
- Cable Tv
- Fireplace: Electric
- Fireplace: 1
- Foundation: Poured Concrete
Heating and Cooling
- Forced Air
- Heat Pump
- 90%+ High Efficiency
Pool Information
- Community
Homeowners Association Information
- Dues: $25/Monthly
Flooring
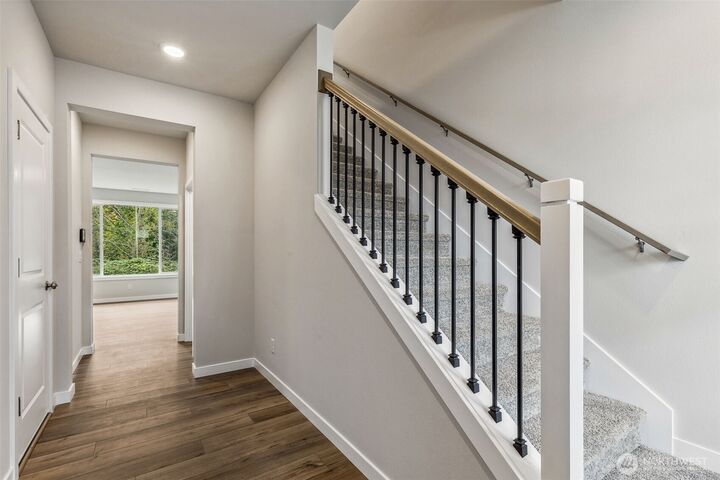
- Carpet
- Vinyl Plank
Exterior Features
- Stone
- Cement Planked
- Roof: Composition
Utility Information
- Sewer: Sewer Connected
- Fuel: Electric, Natural Gas
School Information
- Elementary School: Edward Zeiger Elem
- Middle School: Ballou Jnr High
- High School: Gov John Rogers Hs
Parking
- Attached Garage
Stories
- 2
Living Area
- 1,914 sqft
Listing Price History
Date
Event
Price
% Change
$ (+/-)
Jan 13, 2026
Price Changed
$599,990
-3%
-$20,000
Jan 07, 2026
Price Changed
$619,990
1%
$5,000
Dec 17, 2025
Price Changed
$614,990
-2%
-$10,000
Nov 07, 2025
Price Changed
$624,990
0%
-$2,299
Nov 03, 2025
Price Changed
$627,289
0%
$2,299
Nov 01, 2025
Price Changed
$624,990
0%
-$2,299
Oct 31, 2025
Price Changed
$627,289
0%
$2,299
Jun 26, 2025
Listed
$624,990
-
-
Disclaimer: Square footage is based on information available to agent, including County records. Information has not been verified by agent and should be verified by buyer.
Based on information submitted to the MLS GRID as of 5/30/2026 14:09. All data is obtained from various sources and may not have been verified by broker or MLS GRID. Supplied Open House Information is subject to change without notice. All information should be independently reviewed and verified for accuracy. Properties may or may not be listed by the office/agent presenting the information.



Description